
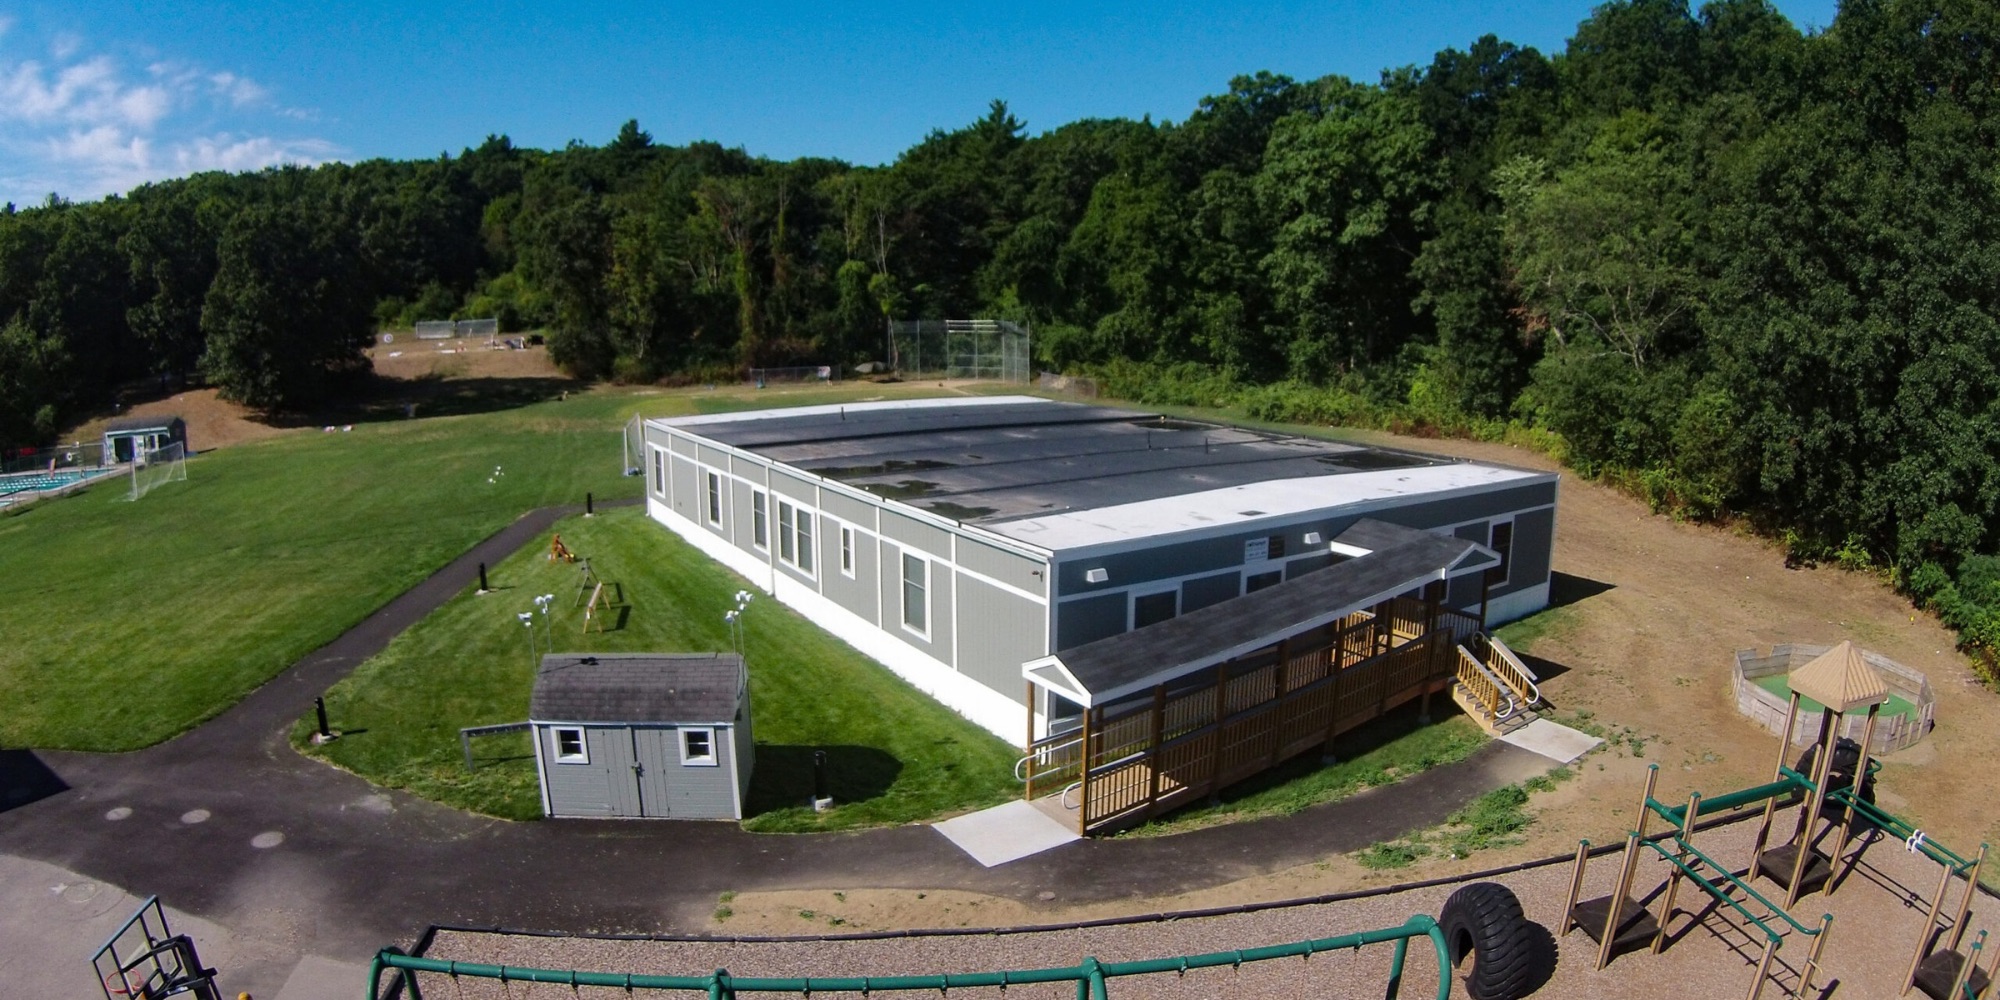
By Joseph P. Zari, P.E., Principal Fire Protection Engineer, Zari Consulting Group – Feature image courtesy of Triumph Modular
Massachusetts modular classrooms must be planned as code-compliant educational buildings, not simply as temporary structures. For K–12 school projects, early coordination of occupancy classification, egress, fire alarms, sprinkler protection, fire department access, accessibility, testing, and local Authority Having Jurisdiction (AHJ) approvals can help prevent redesigns, delayed inspections, and occupancy setbacks.
Modular construction changes how a classroom building is delivered. It does not reduce the life-safety objectives or the site-specific code requirements that apply once the building is installed. Massachusetts manufactured-building rules govern the design, manufacture, handling, transportation, relocation, and installation of manufactured buildings and components, while the completed project must also meet applicable local permitting, site, fire, and inspection requirements.
Zari Consulting Group also contributed a companion guide for Triumph Modular covering broader fire protection requirements for modular classrooms. This article focuses on the fire protection engineering issues Massachusetts school districts, architects, modular providers, and construction teams should address before units are ordered, delivered, or installed.
Modular Classroom Fire Protection Checklist
Before finalizing a modular classroom layout, project teams should coordinate the following items:
- Confirm the applicable code path, occupancy classification, and intended use.
- Establish student and staff occupant loads by room and by building.
- Review exit count, exit arrangement, travel distance, exterior circulation, and accessible egress.
- Determine how the modular classroom building will interface with the existing school fire alarm system.
- Verify sprinkler scope, water supply, freeze protection, system supervision, and testing responsibilities.
- Confirm fire apparatus access, hydrant access, fire department connection access, gates, signage, and winter snow-storage constraints.
- Coordinate firestopping, rated assemblies, penetrations, and interfaces between modular units and existing construction.
- Assign responsibility for permits, submittals, inspections, acceptance testing, record documents, and turnover materials.
- Meet with the AHJ before procurement or final siting when the project has unusual site, building, or campus-system conditions.
Addressing these items during planning is generally faster and less expensive than resolving them after modular units have been manufactured, foundations installed, or delivery dates scheduled.
Massachusetts Modular Buildings Still Require Full Life-Safety Coordination
A properly designed, approved, and installed modular classroom can provide safe learning space comparable to a conventionally constructed classroom. The critical point is that a modular classroom must be evaluated as a building used for education—not only as a manufactured product.
In Massachusetts, manufactured buildings are addressed through the Massachusetts State Building Code and the state’s Manufactured Building Program. Under 780 CMR 110.R3, manufactured-building requirements apply to the design, manufacture, handling, storage, transportation, relocation, and installation of manufactured buildings and manufactured building components intended for installation in the Commonwealth.
Manufactured buildings may contain concealed electrical, mechanical, plumbing, insulation, and fire-protection systems that affect health and safety. That is one reason project teams should verify how factory-built systems, field-installed work, utility connections, and campus fire-protection infrastructure will be coordinated.
For a school project, the completed installation may require coordination of:
- Foundations and structural support.
- Accessible routes, ramps, stairs, handrails, guards, and landings.
- Utility services and exterior site work.
- Fire alarm tie-ins, monitoring, and notification.
- Sprinkler water supply, piping, supervision, and testing.
- Fire apparatus access, hydrant access, and fire department connection access.
- Local building permits, fire department review, inspections, and final approval.
Fire protection should therefore be addressed before procurement and installation—not as a final closeout task.
Confirm the Occupancy, Use, and Classroom Program First
A modular classroom should first be reviewed according to how it will be used. For students through grade 12, classroom spaces are typically evaluated as Group E educational occupancies when the applicable code definition is met. That classification can affect downstream requirements for occupant load, egress, fire protection systems, fire alarm design, separations, accessibility, and inspections.
Terms such as “temporary classroom,” “portable classroom,” “swing space,” and “modular classroom” may be operationally helpful, but they do not replace a code analysis. A temporary schedule does not automatically create a lower life-safety threshold.
Project teams should establish the answers to these questions early:
- Who will occupy the building?
- How many students, teachers, staff members, aides, and visitors will use it?
- Is the building standalone, part of a modular classroom cluster, or connected to an existing school?
- Will the building contain only classrooms, or will it also include toilets, offices, corridors, storage, mechanical rooms, or support areas?
- Will the building remain in place for one school year, multiple years, or indefinitely?
- Is the project a new modular installation, a relocation of an existing unit, or part of a phased renovation?
- Which local building official and fire department will review the project?
- Which existing campus systems must be extended, modified, tested, or monitored?
This early review is especially important for relocated modular buildings. Changes in location, configuration, occupancy, or use can affect the approvals and requirements that apply to the installed building.
Assign Responsibilities Before Design Advances
Modular classroom projects involve several disciplines, vendors, installers, school representatives, and public officials. A simple responsibility matrix can reduce coordination gaps.
| Item | Typical coordination lead | Early decision needed |
|---|---|---|
| Occupancy and egress strategy | Architect and fire protection engineer | Building use, occupant load, exits, travel paths, accessibility |
| Modular unit configuration | Modular provider, architect, and structural team | Building layout, corridors, connections, rated assemblies |
| Fire alarm interface | Electrical designer, fire alarm contractor, and fire protection engineer | Campus connection, monitoring, notification, control interfaces |
| Sprinkler scope and water supply | Fire sprinkler designer or contractor and fire protection engineer | Water source, hydraulic capacity, freeze protection, FDC, supervision |
| Site access and exterior circulation | Civil engineer, architect, school facilities team | Fire lanes, hydrants, gates, snow storage, student circulation |
| Permitting and AHJ coordination | Owner, design team, and construction manager | Submission path, review sequence, inspections, acceptance testing |
| Testing and turnover | General contractor, system installers, school facilities team | Pretesting, AHJ witnessing, record documents, staff training |
The exact scope of responsibility will vary by project delivery method. The important point is that ownership should be established before the project reaches fabrication, installation, or final inspection.
Plan Egress Before Ordering Modular Classroom Units
Egress is one of the first fire and life safety issues that should drive a modular classroom project’s layout.
The analysis should account for how students, teachers, staff, aides, and visitors will leave the classroom, travel through or around the building, cross the site, and reach a safe location. A single standalone classroom may have a relatively straightforward egress arrangement. A multi-classroom modular building, connected modular addition, or temporary classroom village may require more involved planning.
Project teams should evaluate:
- Occupant load calculations.
- Required number and arrangement of exits.
- Exit access travel distance.
- Door swing, door hardware, and door maneuvering clearances.
- Exit signs and emergency lighting.
- Exterior stairs, ramps, guards, handrails, and landings.
- Accessible routes between modular classrooms and the main school campus.
- Student circulation near drive aisles, bus loops, parent pickup areas, and construction zones.
- Winter operations, snow storage, ice management, and maintenance responsibilities.
- Emergency evacuation routes and exterior assembly areas.
These details are easier to resolve during planning. Once units are ordered, foundations are in place, ramps are designed, and exterior paths are constructed, changing the egress strategy can become disruptive and expensive.
Coordinate Modular Classroom Fire Alarms With Campus Systems
Fire alarm coordination for modular classrooms is often more complex than it first appears. The appropriate design depends on the building configuration, adopted code requirements, existing campus systems, emergency procedures, and AHJ expectations.
Depending on the project, the modular classroom building may require manual fire alarm boxes, initiating devices, notification appliances, supervisory monitoring, control equipment, and connections to the existing school fire alarm system. It may also need dedicated control equipment, remote power supplies, or defined monitoring arrangements.
Important coordination questions include:
- Will the modular building connect to the existing school fire alarm system?
- Will the modular building require a dedicated fire alarm control unit, remote power supply, or other equipment?
- How will alarm, supervisory, and trouble signals be monitored?
- Are notification appliances designed and located for audibility and visibility in occupied areas?
- Are device locations coordinated with classroom layouts, corridors, toilets, storage rooms, and mechanical spaces?
- Are sprinkler waterflow and valve supervisory signals connected and monitored where required?
- Are duct detectors, HVAC shutdown functions, or other control interfaces required?
- How will fire alarm acceptance testing be scheduled, documented, and witnessed?
- Will the new or modified system affect existing campus fire alarm programming, annunciation, or emergency procedures?
Notification clarity matters in school settings. Classroom acoustics, student activity, changing furniture layouts, accessibility needs, and staff response procedures should all be considered when locating and designing alarm notification appliances.
Resolve Sprinkler Water Supply and Freeze Protection Early
Sprinkler coordination can affect the modular classroom building, utility design, site layout, construction sequencing, and final occupancy schedule.
Depending on the project, sprinkler coordination may include design criteria, water supply verification, hydraulic calculations, sprinkler head layout, fire department connection location, ceiling coordination, freeze protection, waterflow supervision, valve supervision, acceptance testing, and ongoing inspection requirements.
Massachusetts weather creates an additional concern. Modular classroom installations can include crawl spaces, concealed utility paths, exterior transitions, underfloor areas, or other locations exposed to freezing conditions. If sprinkler piping is not properly coordinated with the building envelope and mechanical systems, the project can face impairments, maintenance issues, leaks, freeze damage, and delayed approvals.
The project team should determine early:
- Whether sprinkler protection is required and what system configuration applies.
- Whether the existing campus water supply can support the proposed work.
- How sprinkler piping will enter, leave, or pass through the modular structure.
- How ceiling conditions, light fixtures, HVAC equipment, and structural elements affect sprinkler layout.
- How sprinkler piping and components will be protected from freezing.
- Where the fire department connection will be located and how it will remain accessible.
- How waterflow, supervisory, and monitoring signals will be integrated with the fire alarm system.
- Who is responsible for hydraulic calculations, permits, testing, and final acceptance.
Waiting until late in the project can create conflicts with ceiling layouts, HVAC systems, structural members, electrical work, utility routing, and available water supply.
Review Smoke Movement and HVAC Interfaces
For many single-story modular classroom projects, engineered smoke control will not be the primary design issue. That does not mean smoke movement and smoke-related system interfaces should be ignored.
Depending on the configuration, the project team may need to assess:
- Smoke detection requirements.
- HVAC shutdown or control interfaces.
- Duct detector coordination.
- Fire and smoke damper requirements where applicable.
- Firestopping at penetrations.
- Rated wall, corridor, and separation requirements.
- Smoke movement between connected modular units.
- Smoke movement between the modular building and the existing school.
- The impact of phased construction on occupied school areas.
The more connected the project is to the existing school, the more important this analysis becomes. A standalone classroom unit and a modular addition tied into existing corridors, building systems, or occupied renovation phases may present very different fire and life safety considerations.
The key is to avoid assuming that modular means simple. The analysis should follow the actual building layout, systems, occupancy, and connection details.
Protect Fire Apparatus Access and Winter Operations
Modular classrooms are often placed where a school has available space: behind the main building, near athletic fields, within parking areas, near a bus loop, or in a temporary construction zone. These locations can create access challenges that should be resolved before the site plan is finalized.
Project teams should confirm:
- Fire apparatus access to the modular building.
- Access-route width, turning conditions, and clearances.
- Hydrant location and accessibility.
- Fire department connection location and accessibility.
- Gate, fencing, bollard, and security-control impacts.
- Key box or emergency access requirements.
- Address identification and exterior signage.
- Construction-phase emergency access.
- Snow storage and winter access conditions.
- Evacuation routes that do not conflict with emergency vehicles, buses, parent pickup, or construction traffic.
Fire department access is a site-planning issue, not a final-inspection detail. If it is not coordinated early, the project may need changes to fencing, gates, pavement, bollards, fire lanes, exterior circulation patterns, or the modular building location.
Plan Testing, Inspections, and AHJ Closeout Before Move-In
A modular classroom building can be physically installed but still not be ready for students. The final weeks of a school project can become stressful when inspection, testing, and turnover activities are not scheduled early enough.
Before occupancy, the project may require coordinated testing and documentation for:
- Fire alarm acceptance.
- Sprinkler system acceptance.
- Waterflow and tamper supervisory devices.
- Fire alarm monitoring.
- Emergency lighting and exit signs.
- HVAC shutdown or control interfaces.
- Firestopping and rated-assembly documentation.
- Fire apparatus access, signage, and emergency access features.
- Final building inspections.
- Final fire department inspections.
- Record documents, operating information, and turnover materials for the school district.
The construction schedule should include time for pretesting, corrections, AHJ witnessing, final documentation, and any required retesting. This is especially important when classrooms must be ready before the school year begins or when the project supports an active renovation.
School facility personnel should also be prepared before occupancy. That may include updating emergency maps, confirming classroom numbering, reviewing evacuation routes, coordinating fire drills, and ensuring that snow and site-maintenance plans keep required access routes clear.
When Massachusetts Schools Should Engage a Fire Protection Engineer
A fire protection engineer can help reduce uncertainty by identifying fire and life safety issues before they become plan-review comments, field conflicts, or inspection problems.
For modular classroom projects, a fire protection engineer can support:
- Occupancy and code strategy.
- Egress and occupant-load review.
- Fire alarm design coordination.
- Sprinkler design coordination.
- Smoke movement and HVAC interface review.
- Fire department access planning.
- Firestopping and rated-assembly coordination.
- Permit documentation.
- AHJ coordination.
- Testing and acceptance planning.
- Review of modular-to-existing-building connections.
- Construction-phase and occupied-campus life-safety planning.
The value is predictability. Early fire protection engineering input helps project teams understand what should be coordinated with the existing campus, what the AHJ may require, and what must be complete before students and staff can occupy the building.
Planning Modular Classrooms in Massachusetts?
Zari Consulting Group helps school districts, architects, modular providers, and construction teams identify fire and life safety coordination needs before procurement, permitting, installation, and final acceptance.
For support with occupancy strategy, egress, fire alarm and sprinkler coordination, smoke-related interfaces, fire department access, AHJ submissions, or acceptance-testing planning, contact Zari Consulting Group.
Code Note
Code note: This article provides general planning guidance and is not a project-specific code determination. Final requirements depend on the applicable Massachusetts codes, building configuration, site conditions, existing campus systems, construction scope, and review by the Authority Having Jurisdiction.
Reference Sources
- Massachusetts State Building Code, 780 CMR, Tenth Edition.
- 780 CMR 110.R3, Manufactured Buildings.
- Massachusetts Manufactured Building Program.
- Massachusetts Fire Code, 527 CMR 1.00.
- 2021 International Building Code, as amended by Massachusetts.
- NFPA 13, Standard for the Installation of Sprinkler Systems.
- NFPA 72, National Fire Alarm and Signaling Code.