

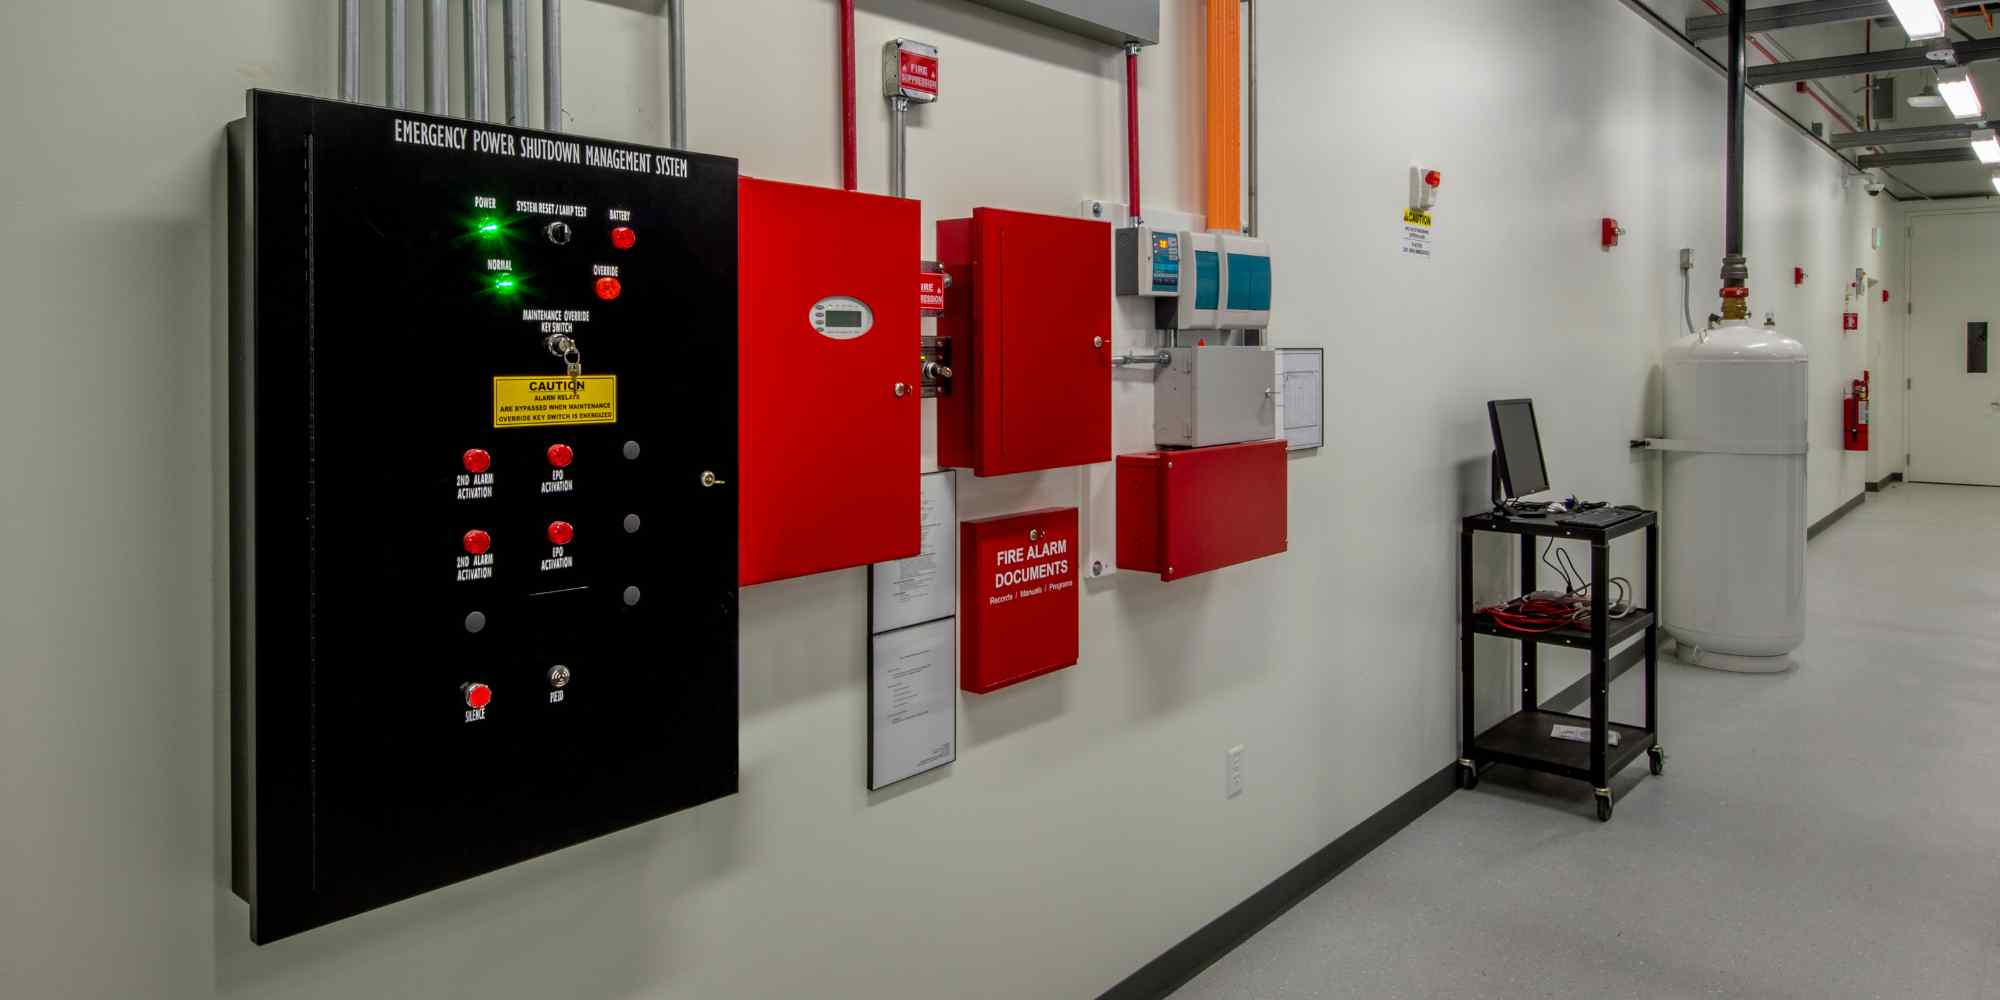
Fire Alarm System Design and Testing Services
Need a fire alarm system design for a tenant improvement, renovation, or new commercial project? Zari Consulting Group provides commercial fire alarm engineering led by licensed Fire Protection Engineers. We produce permit-ready, bid-ready design packages that help owners, architects, and contractors move through plan check with fewer revisions—and deliver systems that perform when it matters.
Our team supports a wide range of commercial occupancies, including offices, healthcare facilities, laboratories, multifamily mixed-use buildings, schools, retail, warehouses, and specialized high-value spaces.
What a Fire Alarm System Does (and Why Design Matters)
A properly engineered fire alarm system provides early detection and clear occupant notification so people can evacuate safely. In many commercial buildings, the fire alarm system also coordinates critical life-safety functions—such as monitoring sprinkler waterflow, supervising valves, and supporting emergency response procedures.
Because fire alarm systems are frequently integrated with other building systems, design decisions affect everything from device placement and audibility to testing, documentation, and long-term reliability. Our job is to deliver a system that is code-compliant, coordinated with your building layout, and practical to install and maintain.
Code-Compliant Fire Alarm Engineering for Commercial Buildings
Most jurisdictions require fire alarm systems in commercial buildings, especially when a building has sprinkler protection or specific occupancy and hazard conditions. Zari Consulting Group designs systems to meet the applicable code requirements and AHJ expectations, while also reducing common sources of permitting delays.
We design and coordinate detection and notification strategies that may include:
- Fire sprinkler waterflow and valve supervision
- Smoke detection for early warning and system performance
- Heat detection where environmental conditions make smoke detection impractical
- Beam detection for large open areas and high-ceiling spaces
- Flame detection for specialized hazards and high-value assets
- Manual pull stations and code-driven placement strategies
Fire Alarm System Design Deliverables (Bid-Ready and Permit-Ready)
Our fire alarm system design packages are built to support plan review, bidding, and installation. Deliverables commonly include:
- Device and appliance layout coordinated with architectural and reflected ceiling plans
- Specifications and basis-of-design documentation
- Battery and voltage drop calculations to confirm system performance
- Wiring diagrams and system riser / interconnection details (as applicable)
- Product data and equipment schedules
- Sequence of operations support and documentation that improves installation consistency
We also support site investigations and evaluation of existing systems to confirm current conditions, constraints, and upgrade needs before drawings are finalized.
Specialty Detection: Aspirating Smoke Detection (VESDA / FIKE and Similar Systems)
For environments that require earlier detection and higher sensitivity—such as data rooms, mission-critical areas, laboratories, or high-value assets—we can design and coordinate aspirating smoke detection solutions, including FAAST-style systems and technologies like VESDA and FIKE. These systems can provide early warning in conditions where conventional spot detection is less effective.
Testing, Construction Support, and Acceptance
Fire alarm system design doesn’t stop at drawings. Zari Consulting Group supports projects through construction and closeout, including:
- Submittal reviews to confirm contractor selections match the basis of design
- RFI support and coordination with the project team
- Acceptance testing support and documentation review
- Existing system evaluations to identify performance or compliance gaps
This approach reduces late-stage surprises and helps teams avoid costly rework during commissioning and turnover.
Hire a Licensed Fire Protection Engineer
If you need fire alarm system design, engineering support, or system testing coordination for a commercial building, talk with Zari Consulting Group.
Call: (888) 779-3397
Or: Complete the form on this page to speak with a licensed Fire Protection Engineer.
Fire Alarm System Design FAQ
What does “fire alarm system design” include?
Fire alarm system design typically includes device and notification layout, code-driven system requirements, sequences of operation, calculations (battery and voltage drop), wiring/risers as applicable, and documentation that supports permitting, bidding, and installation.
Do I need a Fire Protection Engineer or can the contractor design the system?
It depends on your project scope, jurisdiction requirements, and risk profile. Many commercial projects benefit from an engineer-led basis of design and permit-ready documentation—especially when layouts change, interfaces are complex, or you want to reduce plan-check revisions and late-stage rework.
What typically triggers fire alarm upgrades during a tenant improvement?
Common triggers include changes to floor plans (device relocations), changes in occupant load, new walls/ceilings, added or relocated sprinkler monitoring points, changes to egress, or new interfaces (elevators, smoke control, door hardware, generator supervision, etc.).
Does my sprinkler system require fire alarm monitoring?
Often, yes. Many sprinklered buildings require monitoring of waterflow and valve supervision. Specific requirements vary by occupancy, jurisdiction, and the scope of work.
What is a “sequence of operations” or “cause and effect matrix”?
It’s the document that defines how the system should behave during alarm, supervisory, and trouble conditions—what inputs trigger what outputs (notification, elevator recall, door releases, smoke control modes, monitoring signals, annunciation, etc.). Clear sequences reduce commissioning delays.
What are battery and voltage drop calculations, and why do they matter?
Battery calculations confirm the system can operate for the required standby duration and alarm time. Voltage drop calculations confirm that notification appliances and devices will receive sufficient voltage to operate reliably—especially on longer circuits.
Can you design aspirating smoke detection (VESDA / FIKE / FAAST-style systems)?
Yes. Aspirating smoke detection can be appropriate for high-value or mission-critical spaces where very early warning is desired. Design typically requires coordination of sampling pipe routing, alarm thresholds, and integration with the overall fire alarm strategy.
How do you reduce nuisance alarms in commercial buildings?
Nuisance alarm reduction starts with correct device selection, proper placement, and coordination with HVAC and environmental conditions. Clear documentation and commissioning support also help prevent “workarounds” that can degrade long-term performance.
Do you support plan check and AHJ coordination?
Yes. We support permitting with reviewer-friendly documentation and can assist with responses to comments so the design intent is clear and defensible.
Do you provide construction support and acceptance testing coordination?
Yes. We support submittal reviews, RFIs, and acceptance/closeout documentation so the installed system aligns with the engineered design intent and can be tested efficiently.
Can you evaluate an existing fire alarm system?
Yes. We can review existing documentation, assess system condition and performance at a high level, and help determine whether upgrades are needed based on scope, occupancy changes, and compliance requirements.
What information do you need to start a fire alarm system design?
Typical starting inputs include architectural plans (and reflected ceiling plans if available), occupancy/use information, project scope (new/TI/upgrade), existing system info (panel, drawings, prior reports), and any AHJ requirements or plan-check comments already received.
OUR CLIENTS